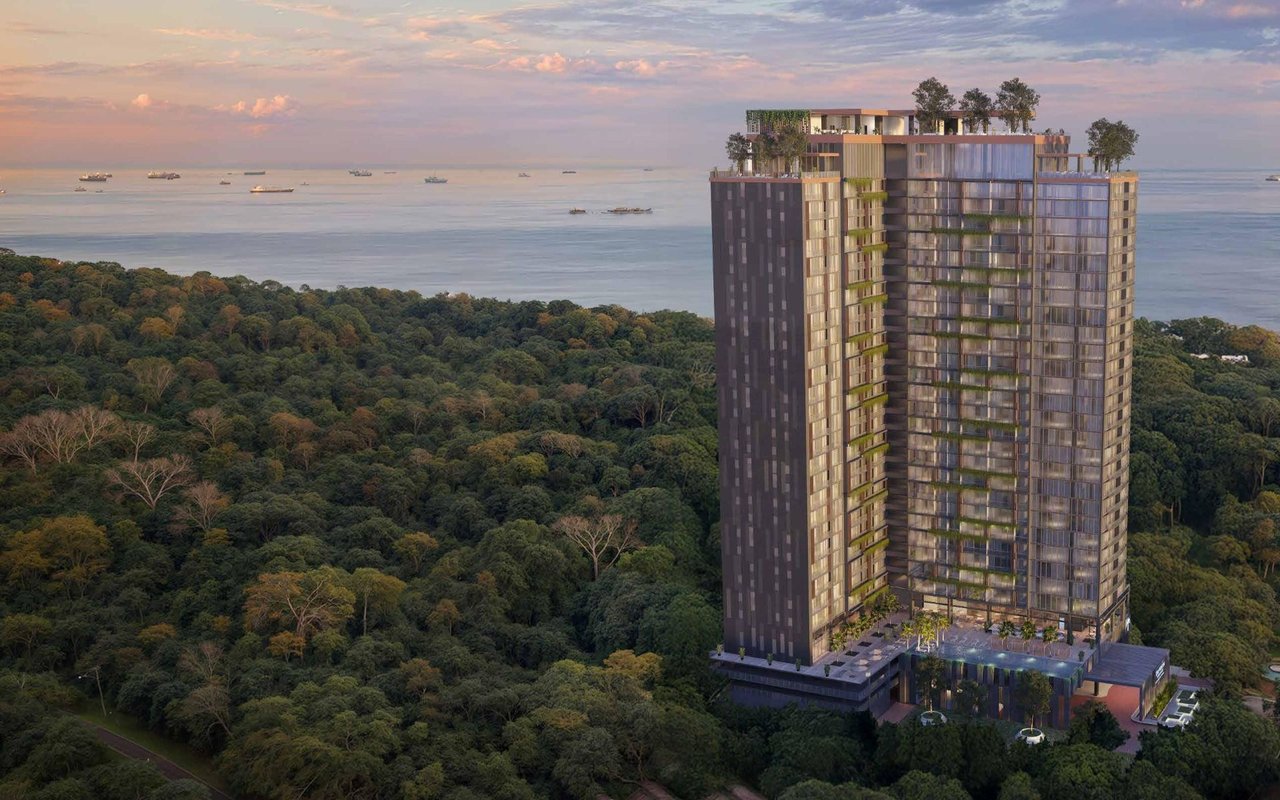
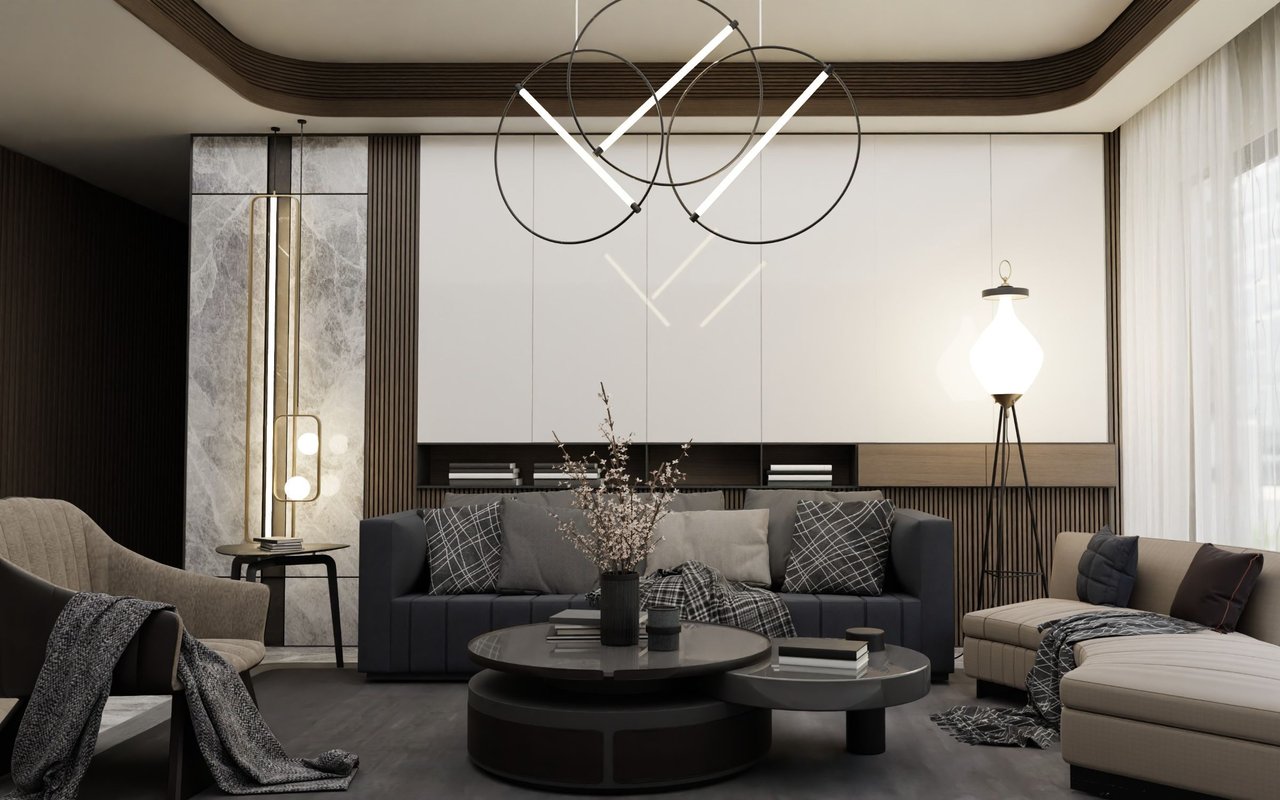
Welcome to The Westin Residences
Designed with comfort and efficiency in mind, The Westin Residences, Playa Bonita, Panama, offers premium one and two-bedroom units, each crafted to maximize space and luxury.
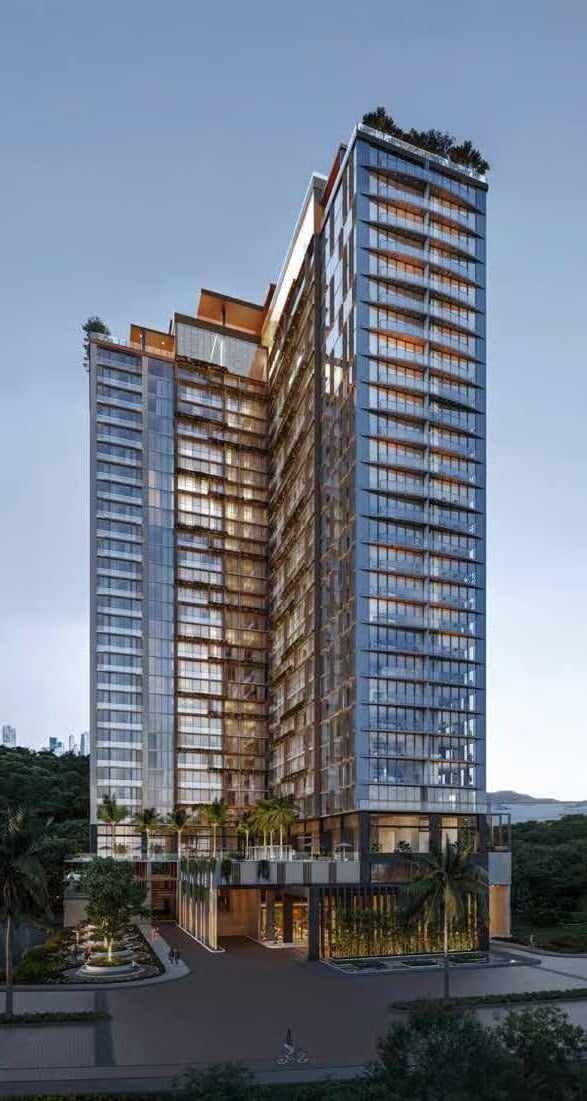
A Visionary Investment With High Potential
Westin Residences is more than a home—it’s an investment in an exclusive, high-growth location.
Seamless Connectivity
Just minutes away from Panamá Pacífico, the new Amador Cruise Port, and the historic Casco Viejo.
Future Development
With upcoming infrastructure projects like the fourth bridge over the Panama Canal, Playa Bonita is set to become one of the most sought-after residential areas.
Flexible Investment Opportunities
Ideal for medium- and long-term rentals, catering to high-demand tourism and expatriate markets.
Project Details
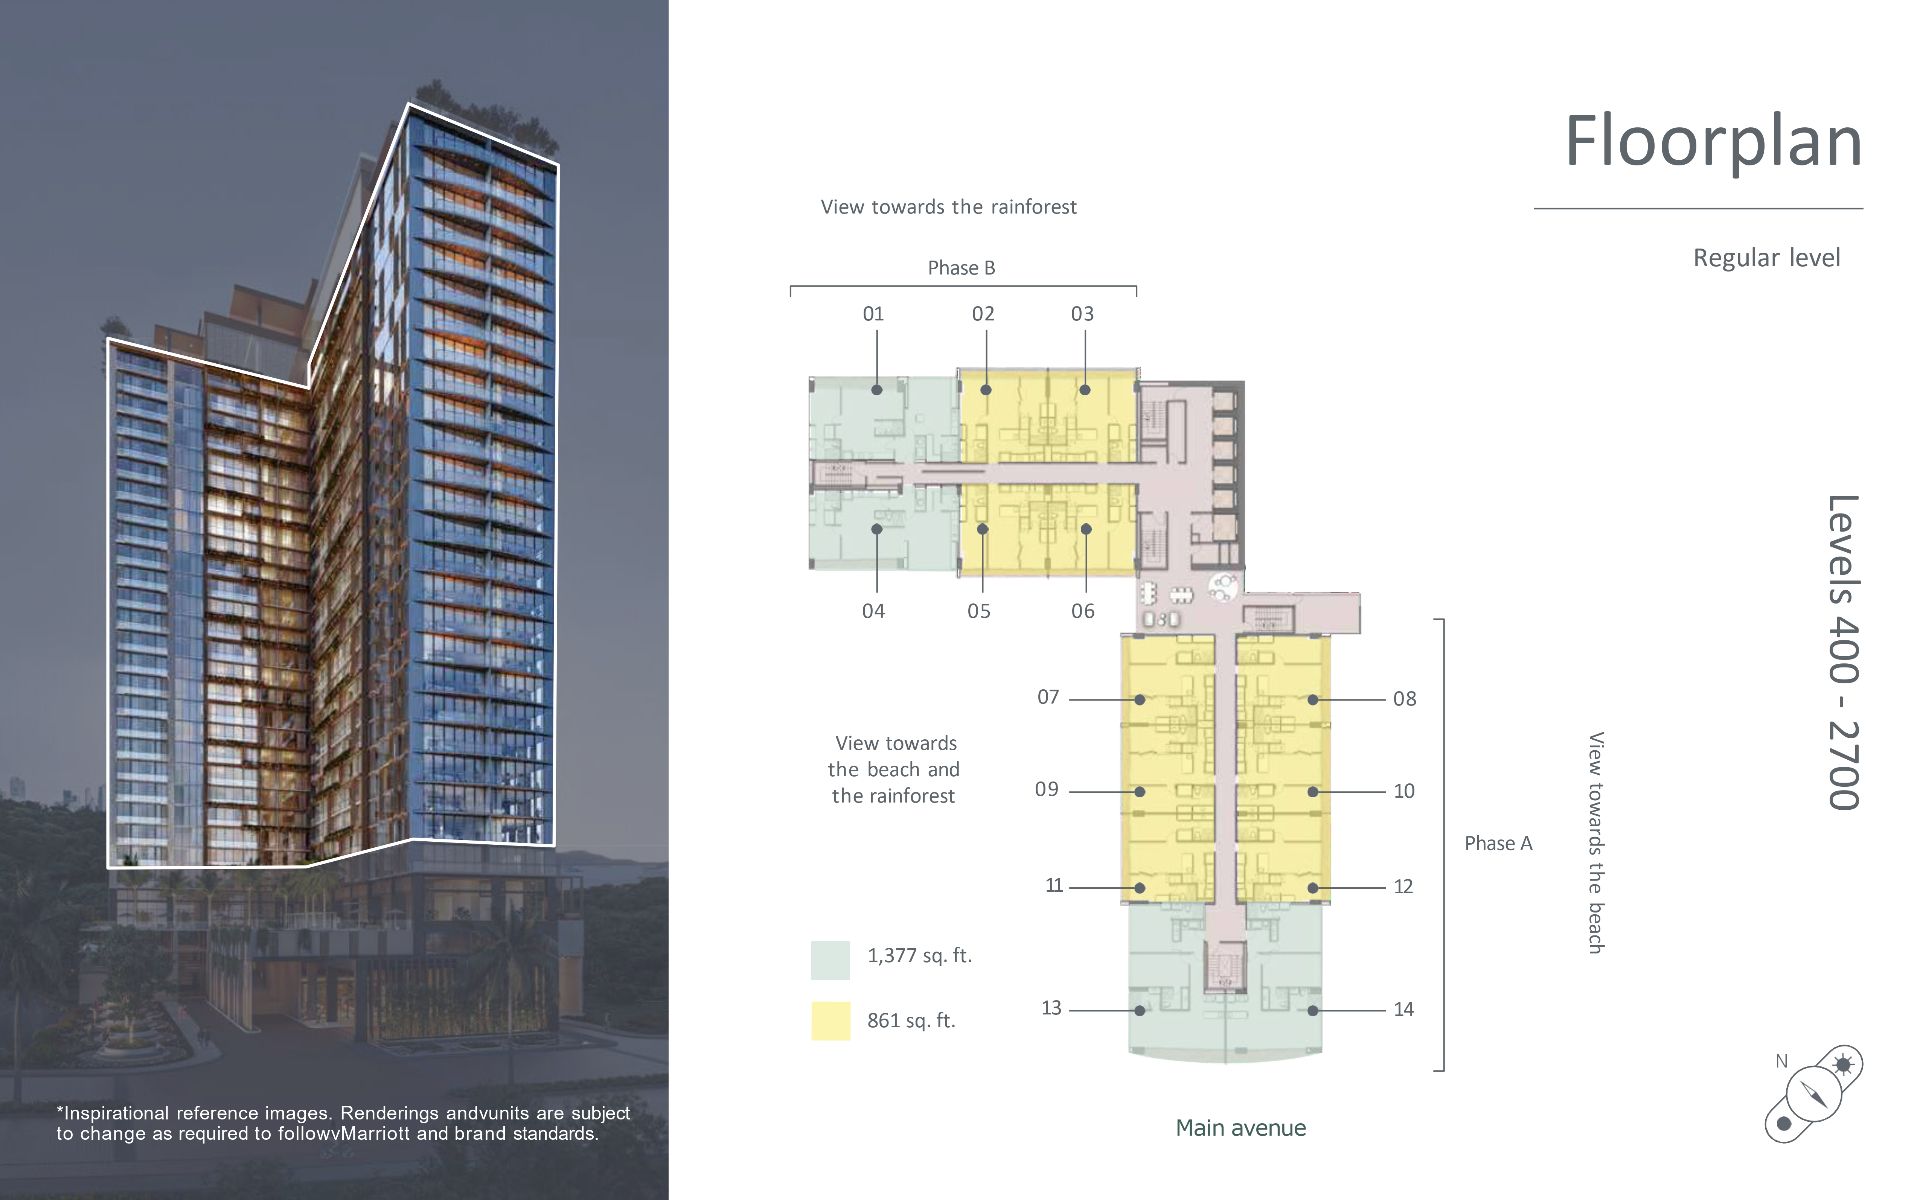
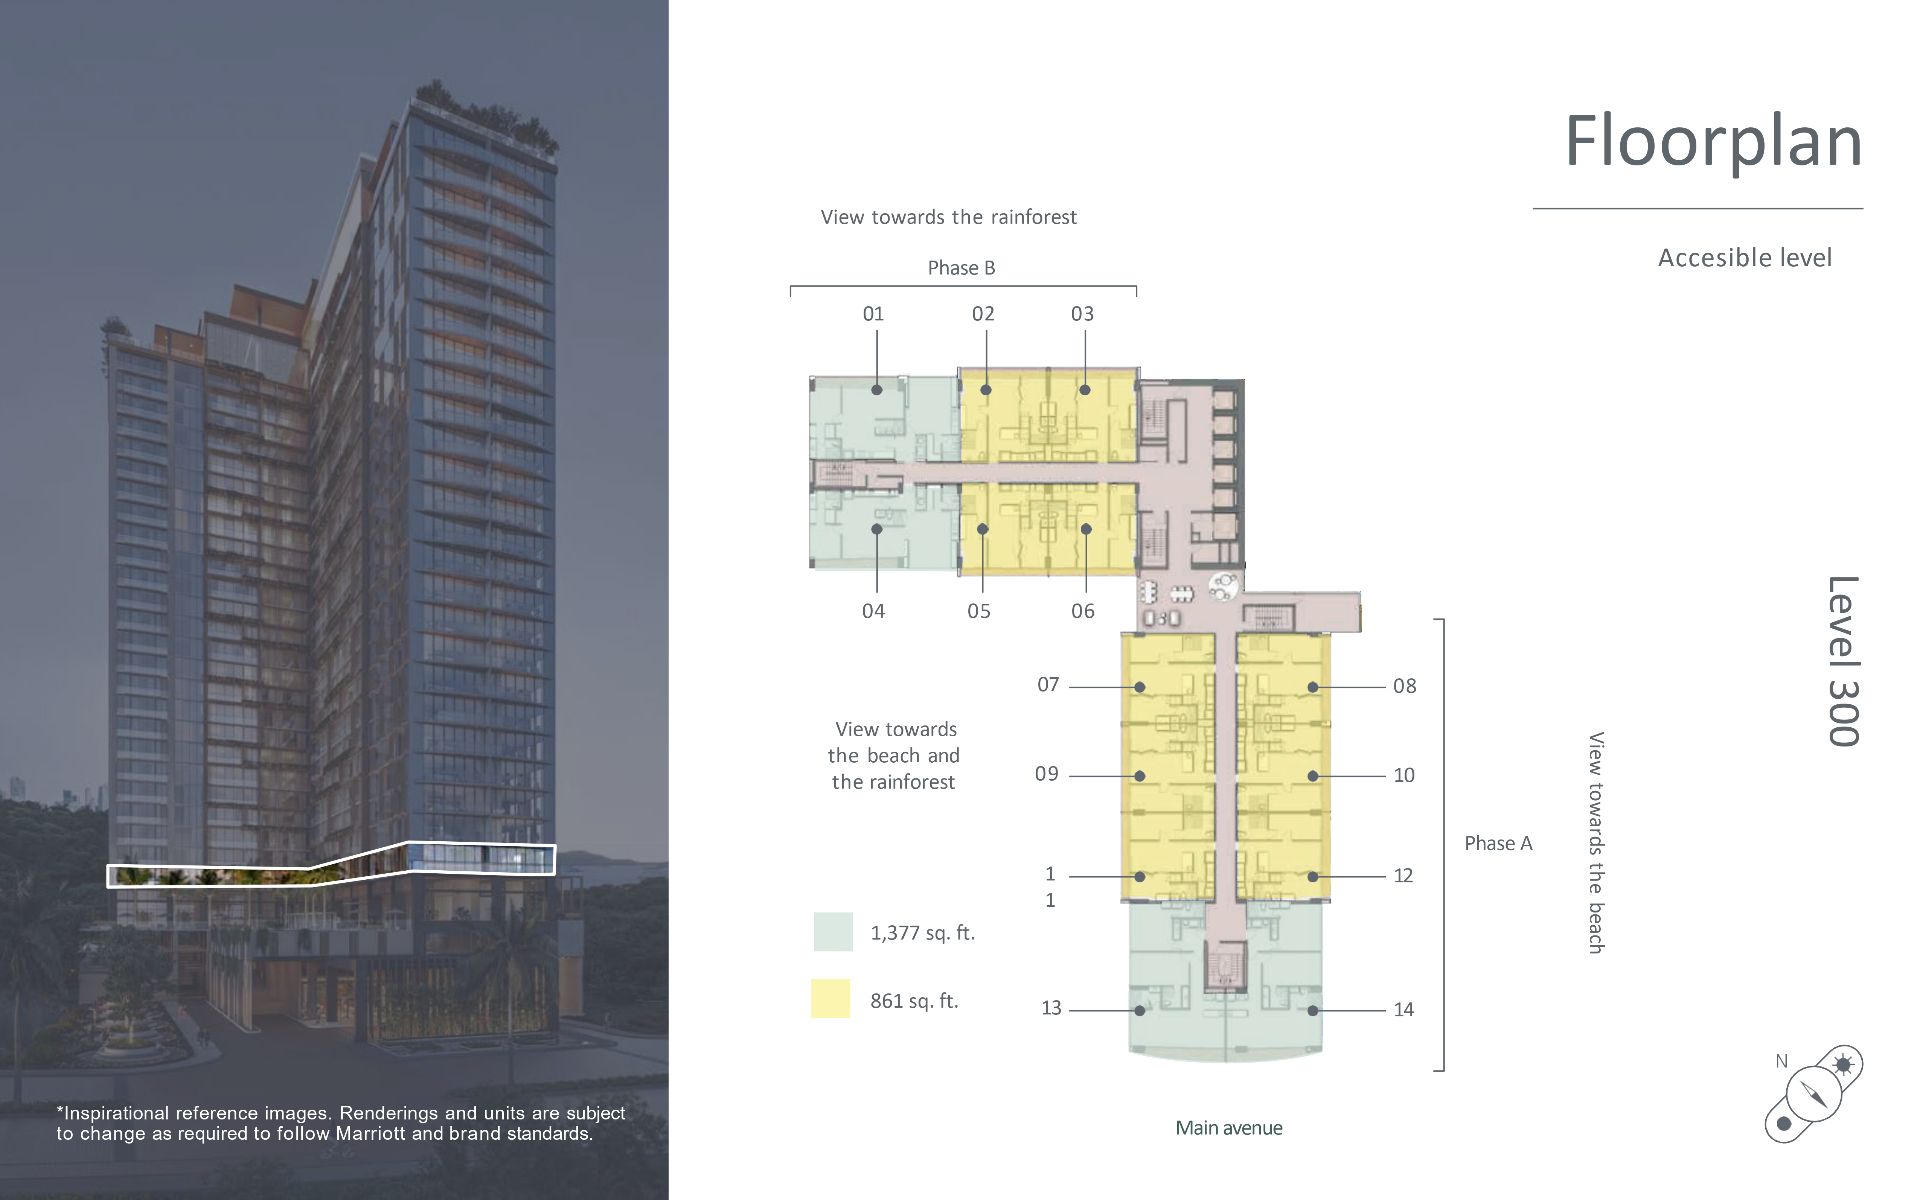
Phase A
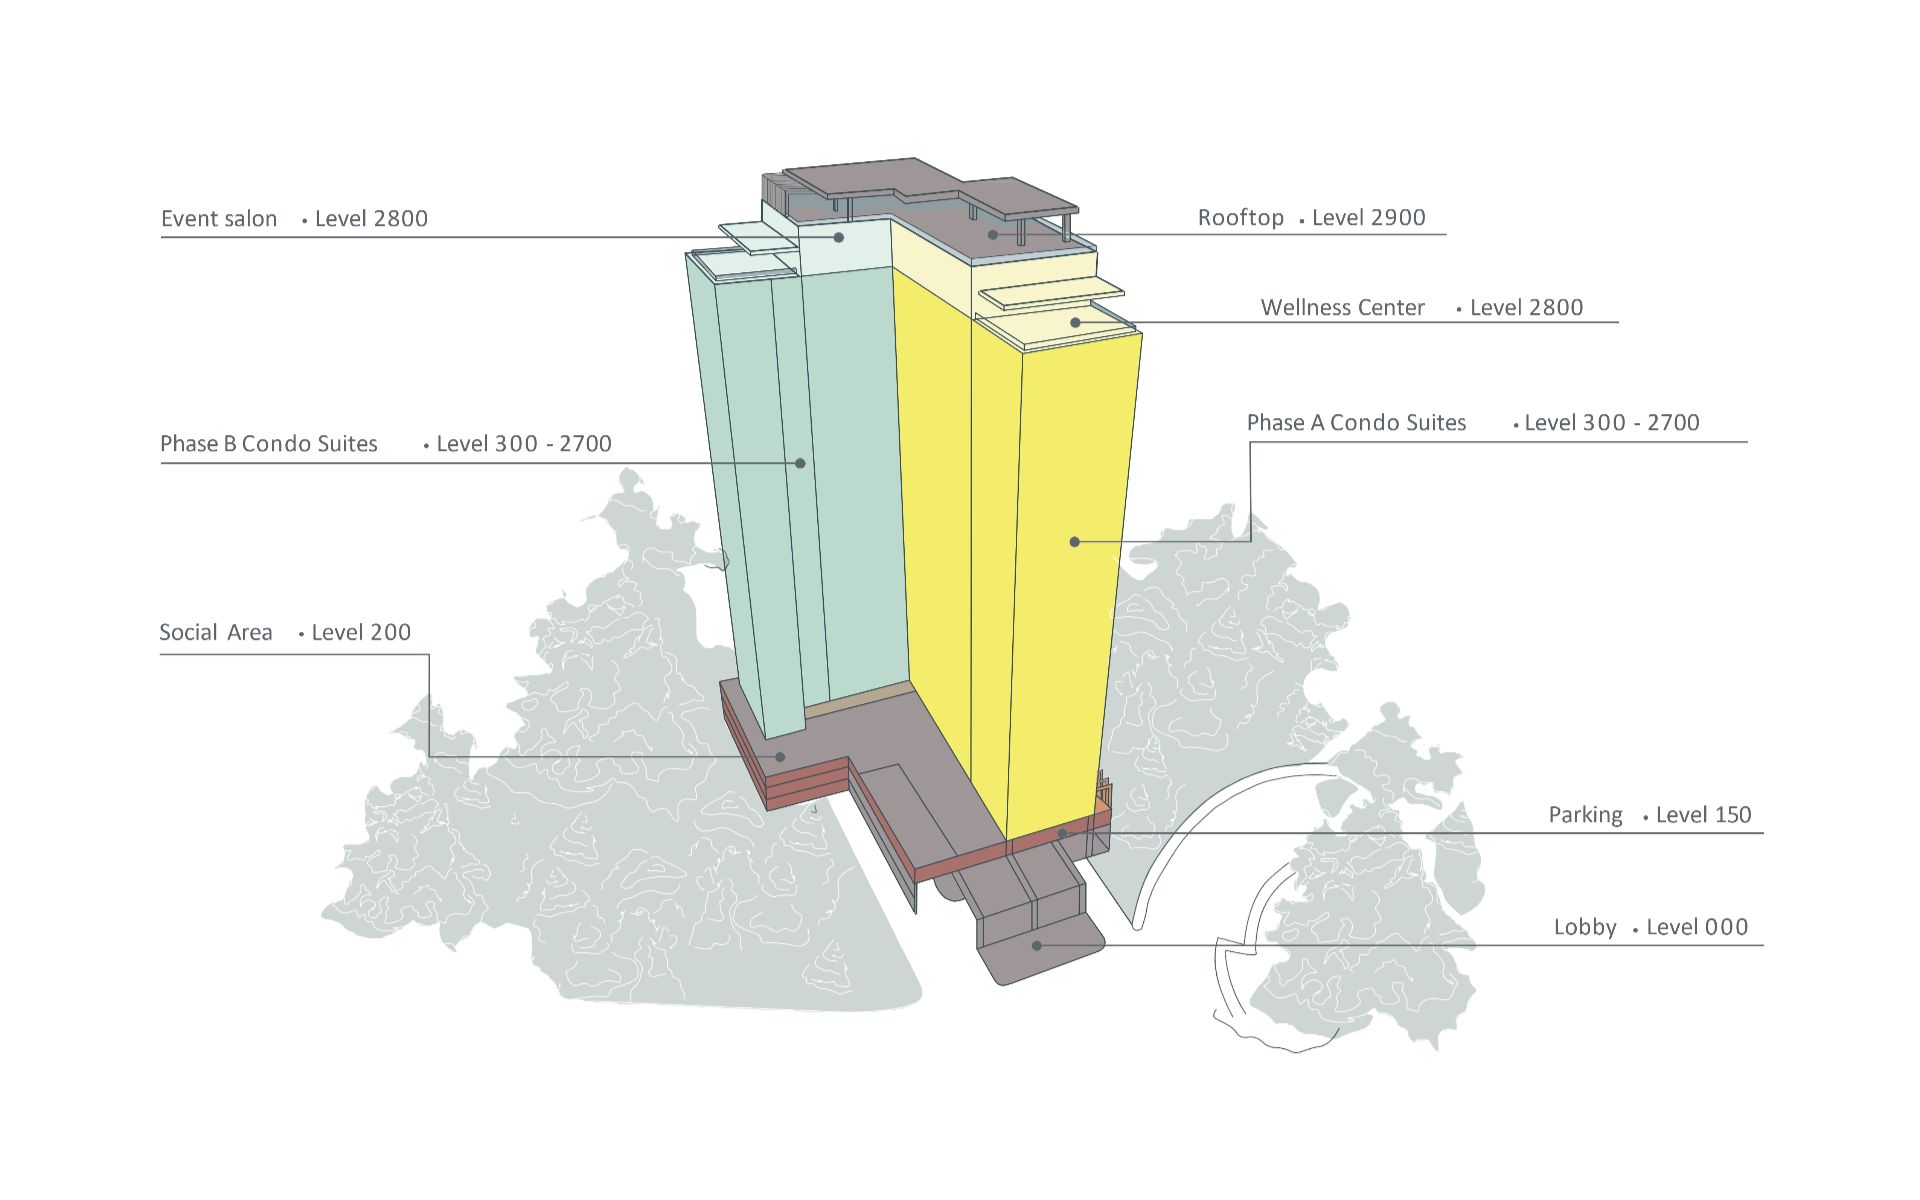
- 200 residences | 8 residences per floor
- 198,055 sq. ft. of sellable space | 7,922 sq. ft. per floor.
Phase B
- 150 residences | 6 residences per floor
- 155,000 sq. ft. of sellable space | 6,200 sq. ft. per floor.
Available Residences:
1,377 sq. ft.
2 bedrooms, flexible studio space, three bathrooms, a spacious living area, a private balcony, a modern kitchen, and in-unit laundry.
861 sq. ft.
1 bedroom, flexible studio space, two bathrooms, a modern kitchen, a cozy living space, and in-unit laundry.
Furniture, Fixtures & Equipment (FF&E) package included.*
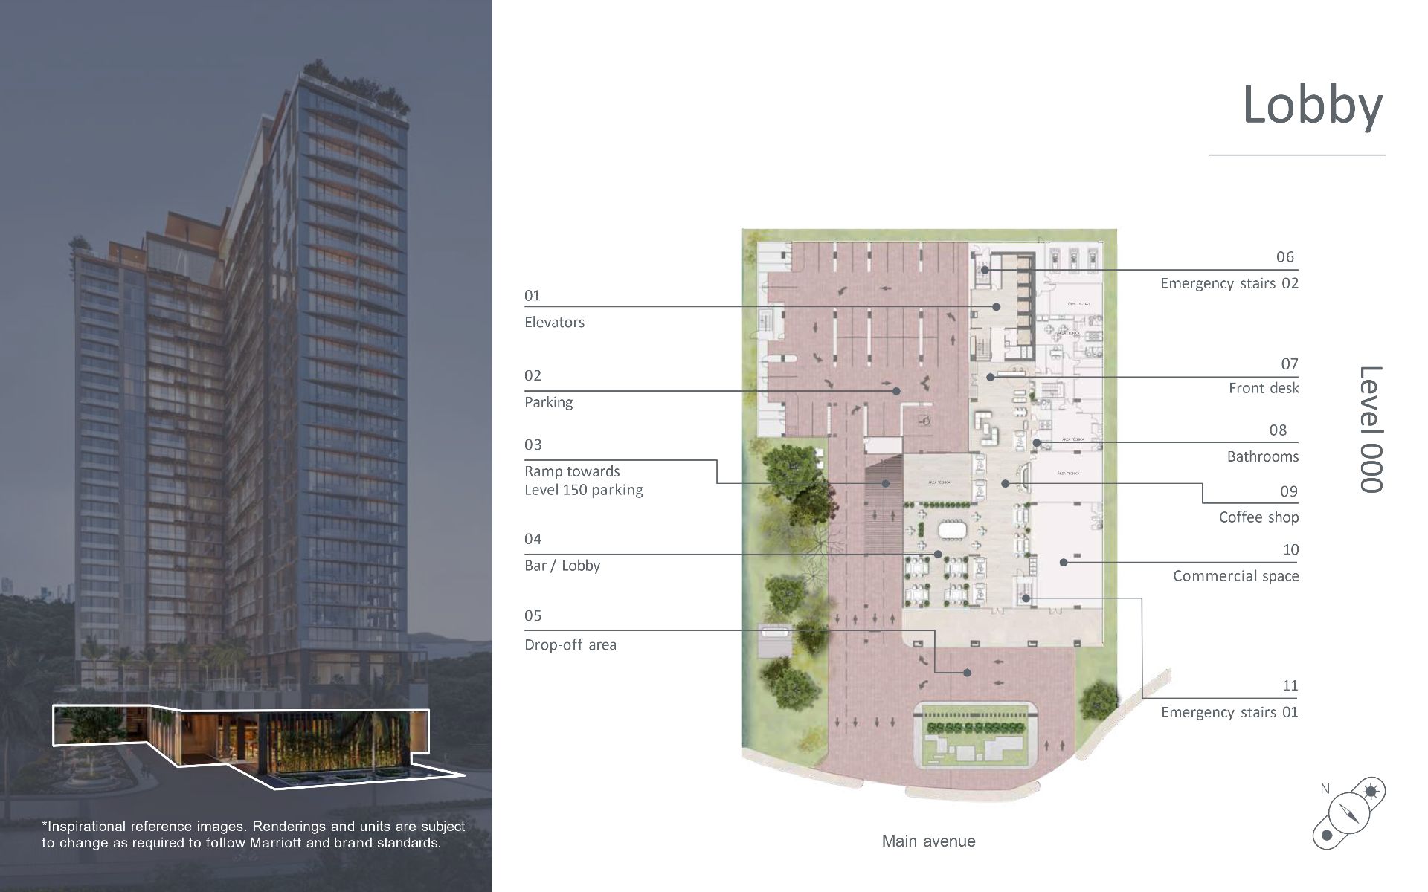
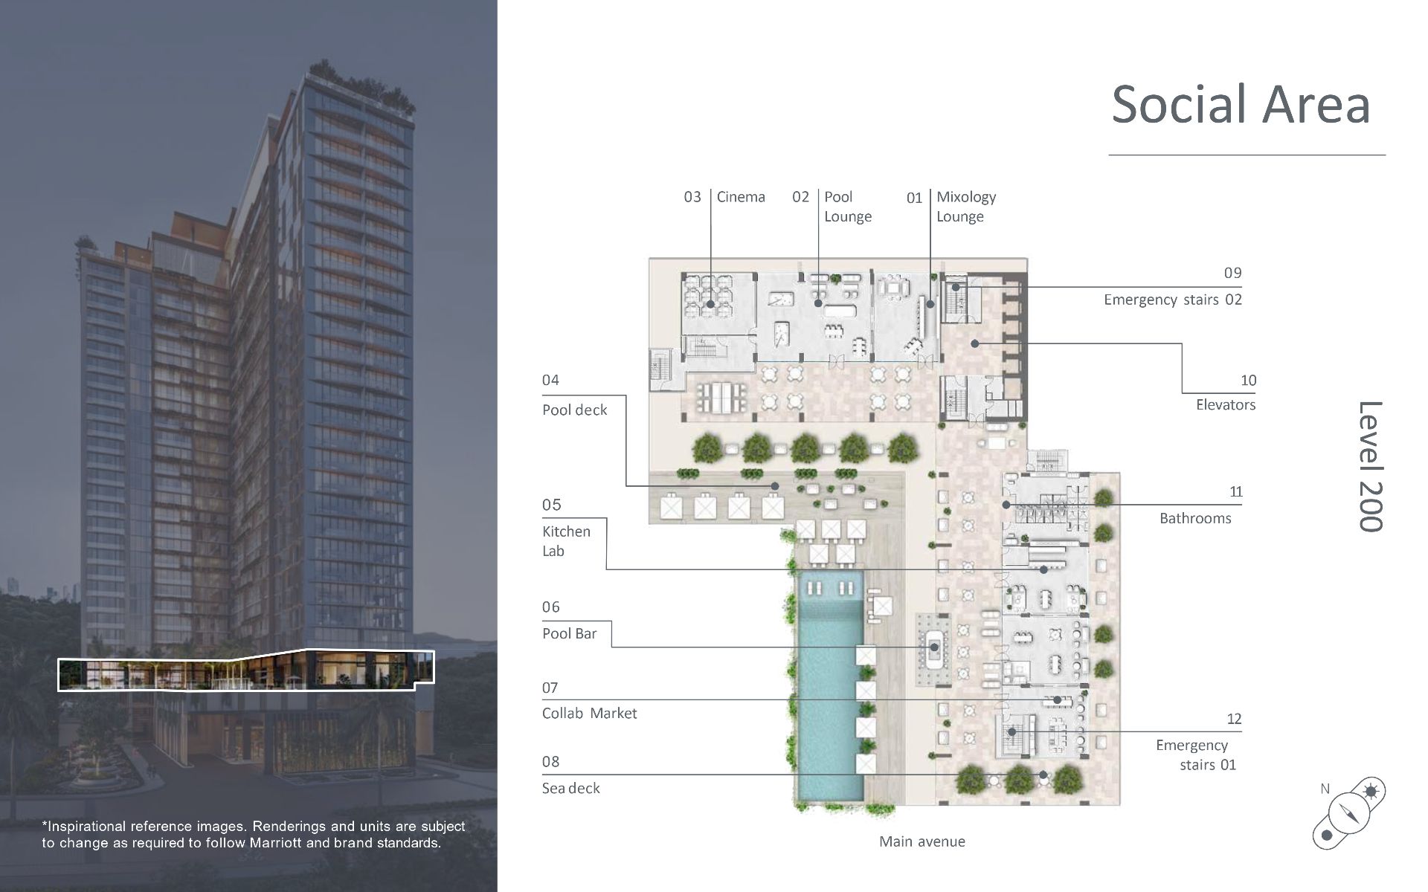
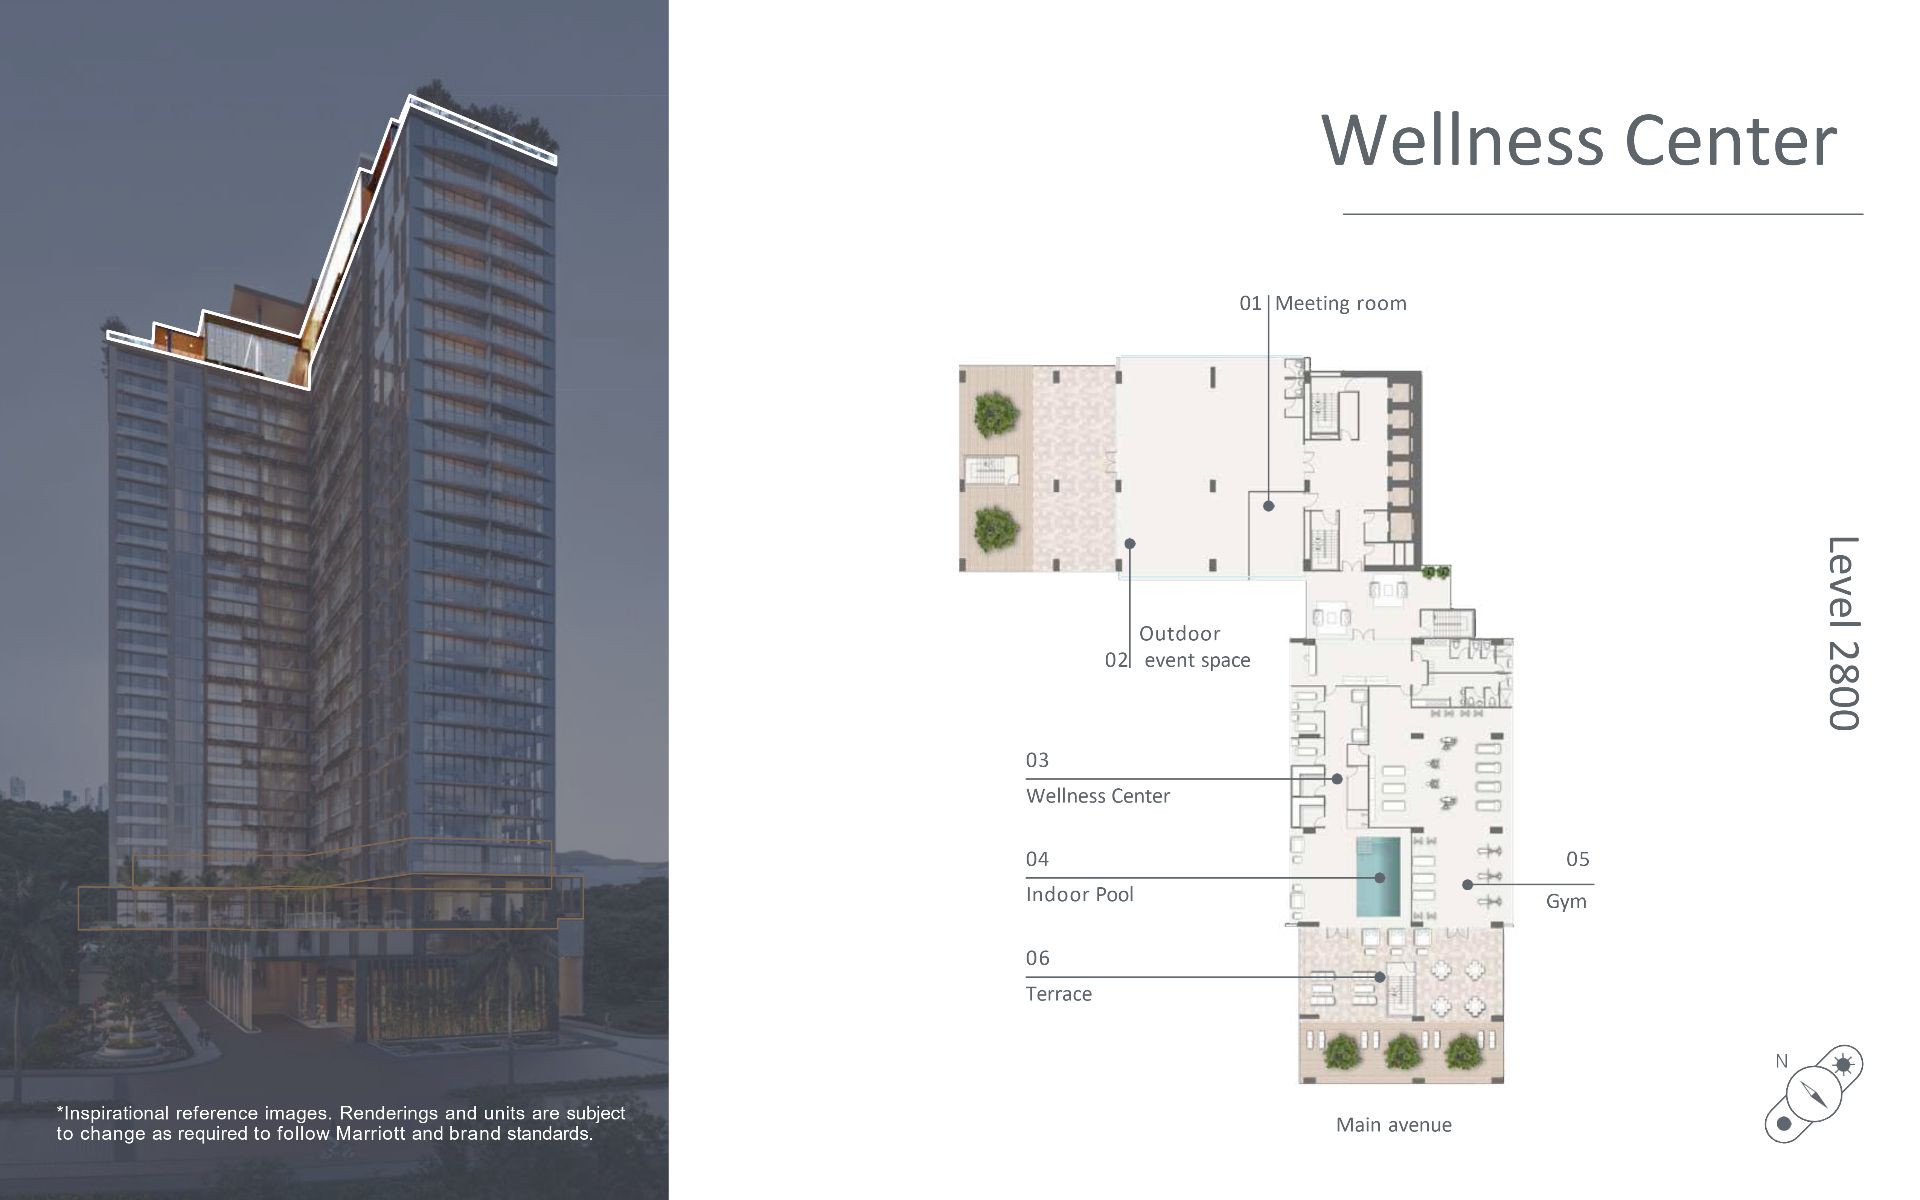
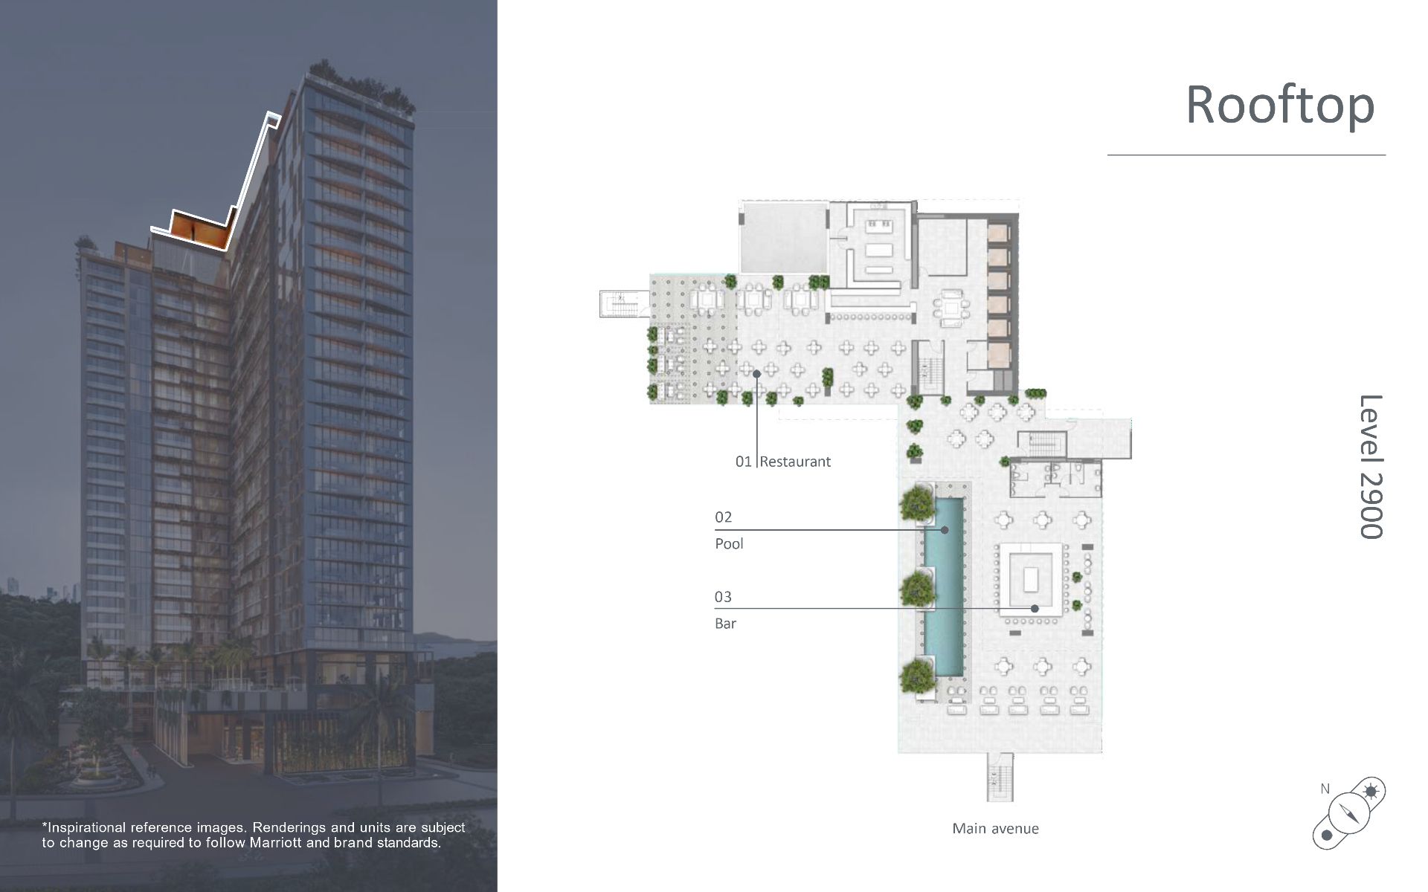
Resort-style Amenities
If you are interested in listings, please reach out for further details.